
Scope
A real scope, not a guess
A complete scope documents what is being replaced, what stays, and what gets repaired, including trim, wraps, and transitions that affect the final look and performance.
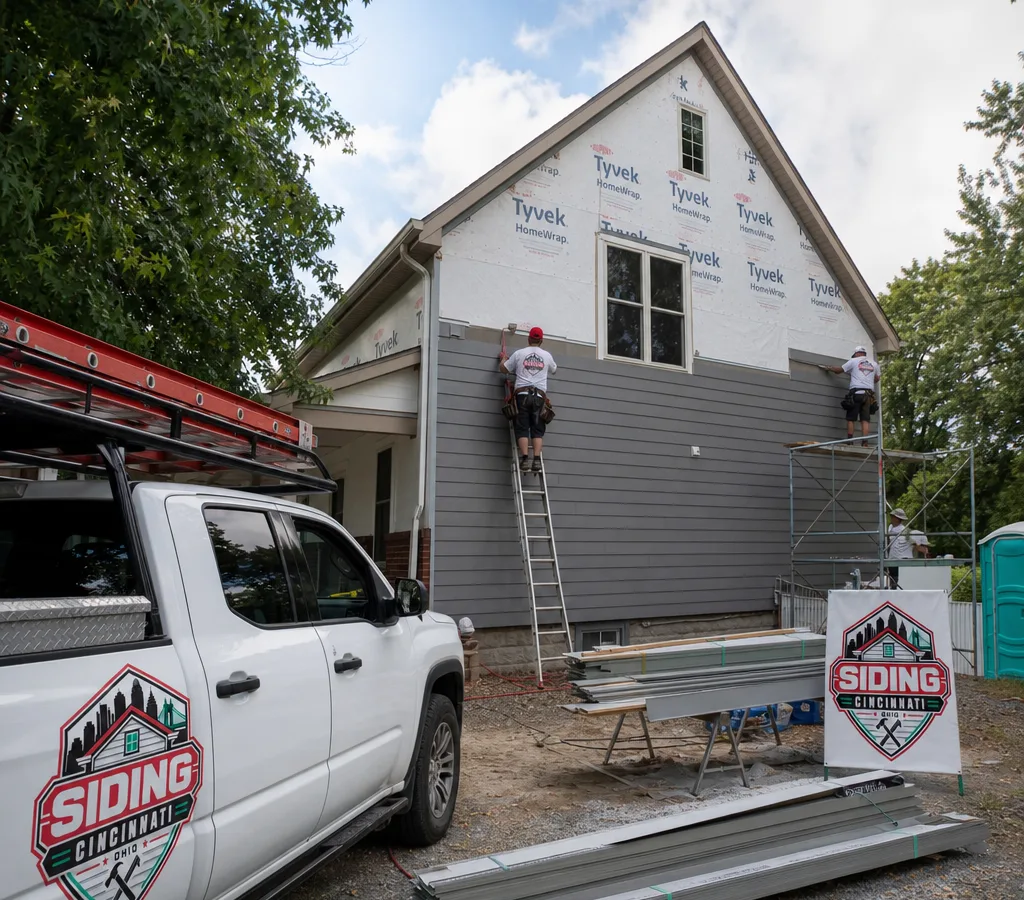
Siding contractors · Cincinnati, Ohio
Get a clean, durable exterior with a written scope, straightforward options, and an install plan that respects your home and your schedule.
Exterior protection starts underneath
If you are searching for siding contractors Cincinnati homeowners can trust, you are usually trying to solve a real problem: peeling paint, warped panels, rising energy bills, or moisture showing up where it should not. Siding Cincinnati installs and replaces exterior siding with a focus on the parts that decide whether the job lasts: proper water management, correct flashing, straight courses, and clean cut details around windows, doors, and penetrations.
Cincinnati homes often mix older wood-framed construction with newer additions and porch roofs that create a lot of intersections, valleys, and trim transitions. Those are the spots that need careful planning, not shortcuts. A qualified contractor should inspect what is behind the siding—sheathing condition, existing wrap, rot, and flashing—and build the scope around what the exterior actually needs, not a one-size quote.
Expect clear material choices, a written plan for tear-off and disposal, and a jobsite approach that keeps landscaping, walkways, and drive areas as protected and usable as possible.
Contractor standards
Scope
A complete scope documents what is being replaced, what stays, and what gets repaired, including trim, wraps, and transitions that affect the final look and performance.
Weather barrier
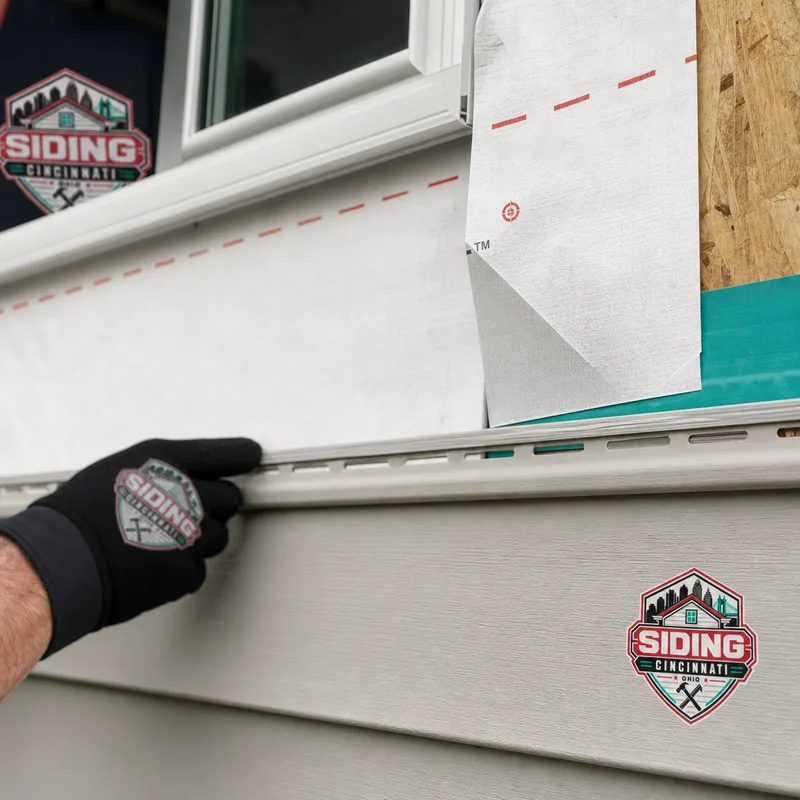
Siding is part of a drainage system. Housewrap, kick-out flashing where needed, window and door flashing, and clean tie-ins direct water out instead of in.
Materials
Vinyl, fiber cement, engineered wood, and insulated panels all have tradeoffs. A contractor should explain differences in maintenance, impact resistance, and detailing needs.
Jobsite
Daily cleanup, controlled debris, and clear staging areas help keep your home livable while the exterior is open.
Trim
Corners, reveals, trim returns, and consistent lines matter as much as the panel choice. Crisp alignment should be visible from the curb.
Scheduling
Delivery, staging, and installation steps should be coordinated so you know what is happening each day and what access is needed.
Complete wall-system planning
A Cincinnati siding project commonly starts with a walkthrough that answers three questions: what is failing, what is hidden, and what outcome you want. Some homes need a full replacement because the existing siding or underlayment is beyond patching. Others need targeted replacement paired with better flashing and trim corrections.
Common services include:
Local conditions matter. In neighborhoods with older housing stock like Hyde Park and Oakley, contractors often encounter layered remodel history: old trim profiles, nonstandard window sizes, and previous patch work that needs careful tie-ins. In areas with more hillside lots like Mount Adams and parts of Price Hill, access and staging can change how materials are moved and where waste containers can sit, which affects planning. In West Chester and Mason, larger footprints and mixed facade designs can mean more transitions, gables, and elevation changes that call for a consistent layout plan before the first course goes on.
Inspection to walkthrough
The contractor measures elevations and reviews trouble spots: soft wood, staining, failed caulk lines, flashing gaps, and inconsistent trim. If replacement is planned, the scope should state what stays and what needs to be removed and reset.
The contractor confirms siding type, color, profile, and trim approach, then maps starter height, corner details, reveal, seams, and joints so the finished exterior looks intentional.
Landscaping and work areas are protected before existing siding is removed as included in the scope. Sheathing condition and visible rot or framing repairs are addressed once the wall is open.
Housewrap or WRB layers, window and door flashing integration, and clean transitions are handled before siding goes up. This is where long-term performance is decided.
Siding is installed to system requirements with straight lines and finished trim, corners, and penetrations using the specified accessories and sealants.
The contractor clears debris, checks alignment and finish details, and reviews what changed and what to watch for over time.
Planning and pricing
Most siding projects in Cincinnati typically range from about $10,000 to $35,000+, depending on the home size, material, and how much trim and flashing work is included. A smaller vinyl re-side is often on the lower end, while fiber cement or more complex elevations with multiple gables, corners, and custom trim tend to price higher.
Your final price changes with tear-off vs. overlay, wall repairs found after removal, window and door detailing, number of stories, access, and material choices, including insulated products. The exact cost is confirmed after an on-site measurement and exterior inspection.
Homeowner questions
Compare written scopes line by line, not the bottom-line number. The scope should state tear-off vs. overlay, WRB or housewrap plan, flashing approach at windows and roof-to-wall intersections, what happens to existing trim, and how fixtures get removed and reinstalled; if those items are vague, the price is not truly comparable.
Yes, partial replacement is possible when the damage is isolated and the existing siding can still be matched and tied in cleanly. The key is whether the material and color match is realistic and whether the wall needs continuous water-management details behind the siding, which can be harder to achieve with a patchwork approach.
Vinyl and fiber cement are both common choices here, and either can perform well when installed with correct flashing and drainage detailing. The better pick depends on your priorities: impact resistance, repainting expectations, desired look, and how much trim detail your home has.
Sometimes, yes, especially around windows, doors, and lower wall areas where water has been getting behind trim. A professional scope should explain how repairs are handled if hidden damage is found and how approvals are documented before extra work is done.
Many projects run about 1 to 2 weeks once work begins, but the timeline depends on home size, number of stories, weather, and how much trim repair is needed after tear-off. You should expect a day-by-day plan for staging, tear-off, and install so you know when areas of the exterior will be open.
Some exterior work may require permits depending on scope and what is being changed, and requirements can vary by jurisdiction within the metro area. The contractor should confirm what applies to the address and include any required permit plan in the project details.
Plan the next step
Share what you are seeing on the exterior and the outcome you want to request a connection with a local contractor who can review the elevations and provide a quote.