
Substrate
Wall prep and substrate checks
The contractor should look for soft spots, uneven sheathing, and prior water damage so new siding goes over a solid, flat base.
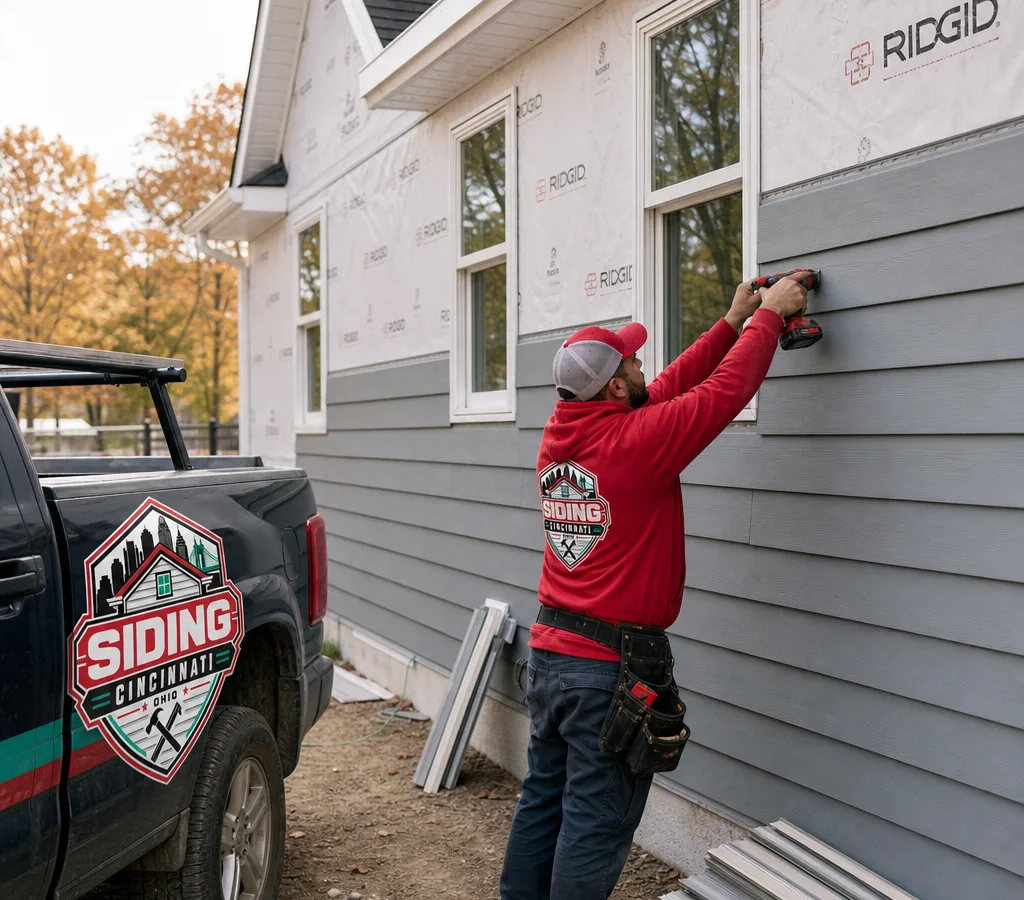
Siding installation · Cincinnati, Ohio
Protect your home with properly flashed, straight, and sealed siding installed for Cincinnati weather swings. Get a clear scope, material options, and a written estimate before work begins.
Exterior protection starts underneath
Cincinnati siding installation is about more than changing how a home looks. Done right, it manages water, air leaks, and movement so your walls can dry and your trim stays sound.
A quality installation focuses on wall prep, a continuous weather-resistant barrier, proper flashing at windows and doors, and clean terminations at soffits, corners, and penetrations. Experienced siding installers in Cincinnati should plan for seasonal expansion and contraction and follow manufacturer requirements.
If you are comparing contractors, look for specifics in the scope. The estimate should describe what happens at windows, what gets replaced—wrap, flashings, and trim—how waste is handled, and how the final look is controlled through starter lines, reveals, caulk joints, and paint touch-ups when applicable.
Built for local homes
Cincinnati's freeze-thaw cycles, humid summers, and wind-driven rain make moisture details the difference between a long-lasting install and repeated repairs. Flashing transitions and drainage paths need close attention so water does not get trapped behind the siding.
Older housing stock around neighborhoods like Hyde Park and Oakley often includes layered exterior details—original wood trim, additions, and varied window eras. That is where careful tie-ins, trim planning, and straight reference lines keep the finished elevation from looking wavy.
In areas with steep streets and tighter access, such as Mount Adams, staging and material handling affect both schedule and safety. Access should be planned early so the crew can work efficiently without cutting corners on fastening patterns or alignment.
For homeowners in Westwood and similar parts of the city with many mid-century and post-war homes, the goal is usually a clean, consistent façade with durable trim at corners and openings. Material choice matters here, but the install details still decide whether it stays crisp year after year.

Wall-system details
Substrate
The contractor should look for soft spots, uneven sheathing, and prior water damage so new siding goes over a solid, flat base.
Openings
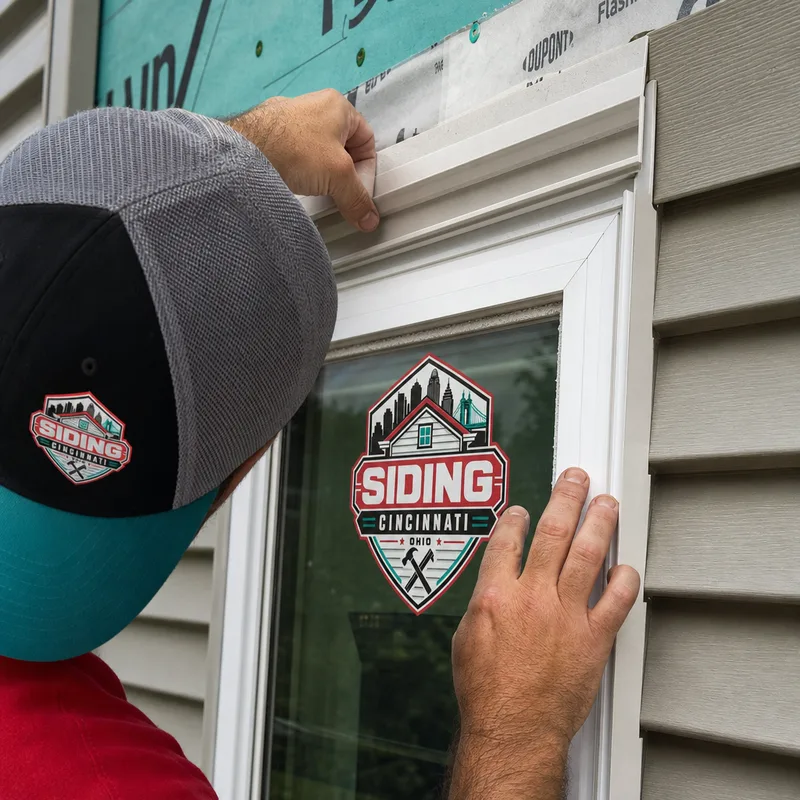
Windows and doors get proper flashing and tie-ins to the weather barrier so water is directed out, not behind the cladding.
Ventilation
Transitions at soffits, decks, roofs, and penetrations are detailed so the system can drain and dry instead of trapping moisture.
Layout
Starter placement, corner builds, and layout control keep courses level and consistent, which is what your eye notices from the curb.
Fastening
Correct fastener type, spacing, and nailing technique allow for seasonal expansion and contraction without buckling or rattling.
Planning and pricing
Most Cincinnati siding installation projects typically range from about $12,000 to $35,000+, depending on home size, tear-off needs, and material choice. A smaller, straightforward install on a simple elevation may start around $8,000 to $15,000, while larger homes or full tear-off with significant trim and detailing can run $25,000 to $50,000+.
Your final price changes with stories and height, number of corners and openings, sheathing repairs, flashing complexity, access and staging, and upgraded trim or insulation. Exact pricing is confirmed after an on-site measurement and exterior condition check.
Inspection to final check
The contractor walks the exterior, checks openings, prior repairs, and rot-prone trim, and measures for an accurate scope.
The contractor confirms siding profile, color, trim approach, and how transitions at rooflines, decks, and utility penetrations will be handled.
If existing siding is removed, landscaping should be protected and exposed damaged sheathing or framing addressed.
A continuous WRB and integrated flashing at windows, doors, and other water-entry points should be confirmed before siding goes on.
Siding should be installed to manufacturer specifications with level courses, appropriately sealed termination points, and a final walkthrough.
Finished exterior details
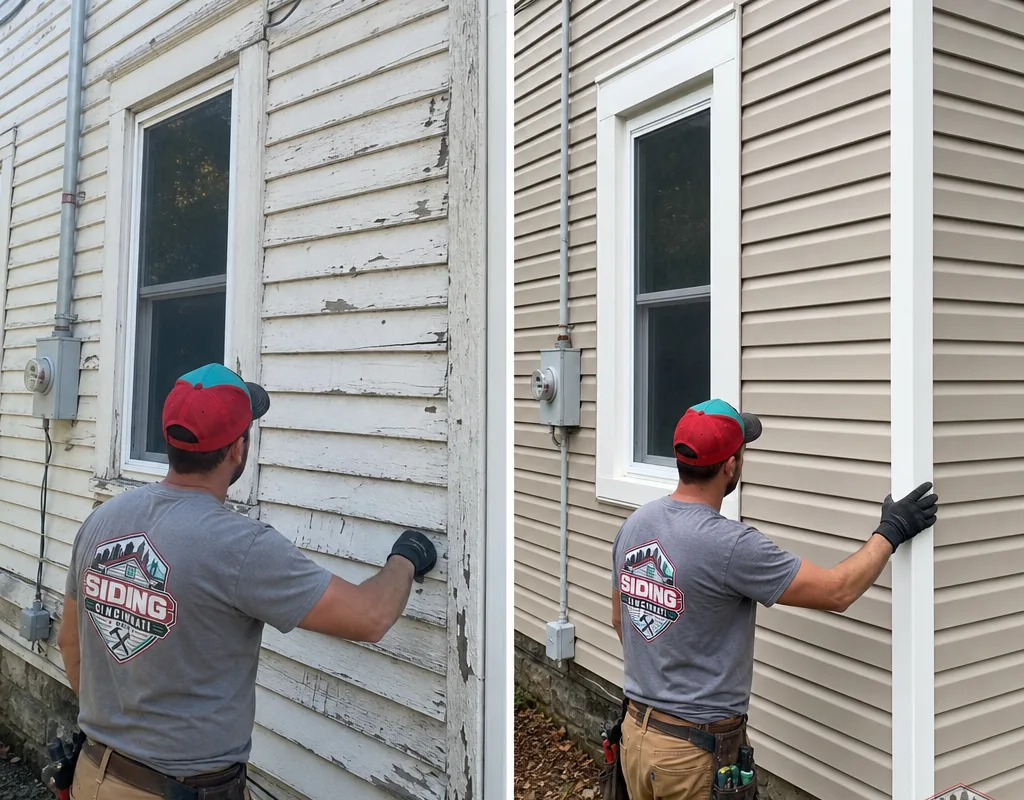

Homeowner questions
Full tear-off is usually the safer choice when you want to verify the wall condition and rebuild the moisture details correctly. Installing over existing siding can work in limited cases, but it can hide rot, make alignment harder, and complicate flashing at windows and doors, which matters in Cincinnati's wet weather and freeze-thaw cycles.
Most siding installations take about 3 to 10 working days, depending on home size, stories and height, weather, and how much trim and flashing work is involved. Tear-off, sheathing repairs, and complex elevations add time, and the contractor should confirm timing after the on-site inspection.
Local contractors install common residential siding types such as vinyl, fiber cement, and engineered wood and can explain differences in appearance, maintenance, movement, and moisture performance. The right pick also depends on how much trim work you want and how your home's openings and transitions are built.
Trim replacement can be included when needed to complete the siding system cleanly, especially around windows and doors and at corners where water intrusion often starts. Because these components affect how siding terminates and sheds water, they should be spelled out in the written scope rather than treated as an afterthought.
Flashing should be integrated with the weather-resistant barrier so water is directed outward at the sill and away at the head, not into the wall cavity. The exact approach depends on the opening type and existing conditions, but the goal stays the same: shingle-style layering and continuous drainage paths.
Yes, but access affects staging, safety setup, and material handling, which can influence both schedule and price. For areas with slopes or limited parking and staging room, the contractor should plan the setup during the site visit so the installation quality does not depend on improvised ladder work.
Permit needs vary by the exact scope and property, so the contractor should verify requirements during estimating and explain what applies before work starts. If permits are required for your project, they should be accounted for in the plan and timeline.
Clearing access along the walls, moving outdoor furniture and grills, and identifying any exterior power, hose, or gate constraints helps the crew start smoothly. If you have landscaping you want protected or specific concerns about pets and gates, those logistics should be confirmed during scheduling so there is no day-one scramble.
If you want pricing you can trust, start with a site visit that documents the wall condition, the flashing plan, and exactly what gets replaced so your estimate matches the work.
Call for a Free EstimatePlan the next step
Share what you are seeing and what you want to change to request a connection with a local contractor who can measure the exterior and provide a written scope for your Cincinnati home.